<< Go Back up to Atmospheric Theatres Main Page

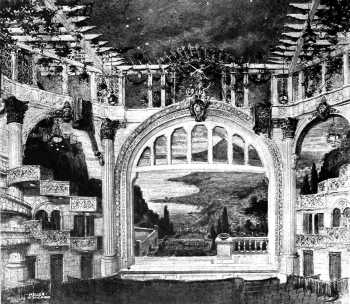
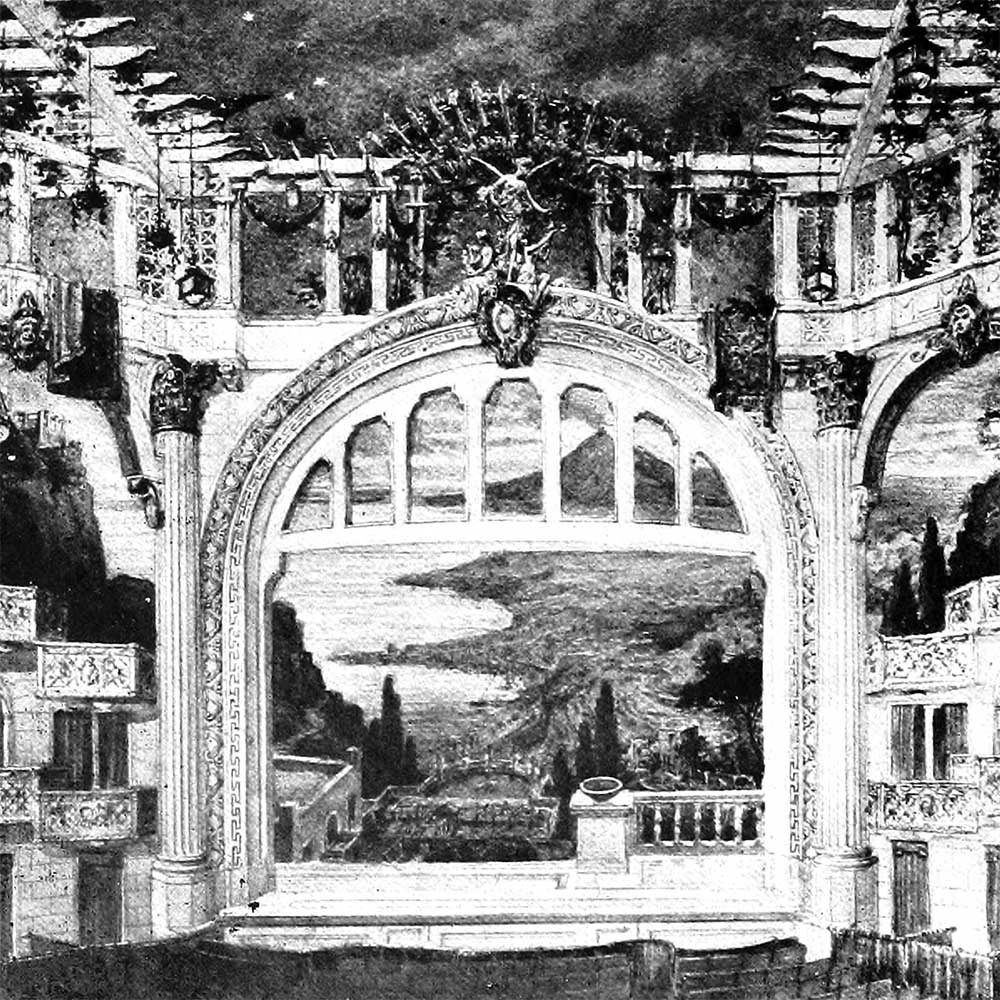
The 949-seat Cort Theatre opened in late October 1909 with a production of the operetta “The Kissing Girl”. The theatre was designed by architect John E.O. Pridmore and was styled after a Greek amphitheater.
The theatre’s builder and its investors, John Cort along with U.J. Herrimann and Harry Frazee, wanted to get away from the conventional and overdone French Renaissance type and to construct a theatre interior that would be different.
Chicago-based theatre architect John E.O. Pridmore had been studying ancient Greek theatres – known for their acoustical properties – for some time, and wondered what aspects of the ancient techniques could be applied to modern theatre design. He had traveled to old world Europe in late 1908 specifically to obtain new ideas from ancient Greek, Italian, and Sicilian theatres.
Pridmore was asked to present a design for the Cort Theatre, which “should be different and apart from the commonplace”. He immediately conceived the idea that the intriguing playhouses of Ancient Greece should form the inspiration for the new theatre in Chicago, and that a sky auditorium would give the impression of height and airness which seemed to be lacking in the rococo and Louis XV designs of current auditoria.
Pridmore had seen the outdoor amphitheaters at Syracuse and Taormina in Sicily, and chose Taormina to focus his design upon given its majestic location alongside an mountainous volcano, the Mediterranean Sea, and the Sicilian scenery.
In January 1909 the Chicago Tribune reported that Pridmore’s design for the theatre intended to reproduce features of the ancient Greek outdoor theatre at Taormina, and that the interior would suggest the out-of-doors under a canopy of artificial foliage.
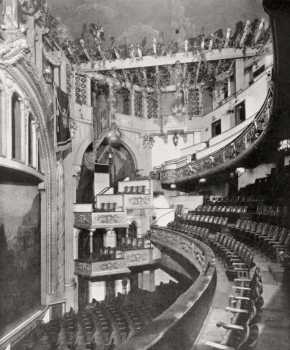
When it opened in October 1909, the Cort’s auditorium featured a “Sicilian azure” blue sky ceiling with a moon and stars, all surrounded by a Roman pergola of vine-clad beams. The Chicago Evening American stated that “the whole effect is one of being outdoors with a warm Italian sky overhead”.
Motion Picture News of 4th May 1929 noted that the ceiling stars “by electrical devices became realistic and were made to twinkle” and so are the first recorded use of electrical twinkling stars in the history of Atmospheric theatres.
A group of mythical herculean figures appeared above the proscenium arch representing Drama, Music, and Song, and the theatre’s Fire/Safety Curtain depicted the view overlooking an ancient Greek amphitheater. The color scheme was described as “soft and rich” featuring old ivory, gray-greens, and bronze.
Management determined that the small theatre would be devoted principally to the production of musical comedies.
In September 1934 it was announced that the Cort would reopen for the 1934-35 season on 8th October with the comedy “The Pursuit of Happiness”. However on 2nd October it was announced that the comedy would instead open at the Blackstone Theatre and that the Cort Theatre would close, to be remodeled either as a dinner theatre or turned-over to “regular business use”.
The theatre was subsequently demolished and the space used for parking. The Chicago Civic Center (known since 1976 as the Richard J. Daley Center) was built on the site in the mid-1960s.
Pridmore’s Atmospheric auditorium, extant for just 25 years, was the first Atmospheric theatre of modern times.
 Further Reading on Wikipedia. on Chicagoloy.
Photographs copyright © 2002-2026 Mike Hume / Historic Theatre Photos unless otherwise noted.
Text copyright © 2017-2026 Mike Hume / Historic Theatre Photos.
For photograph licensing and/or re-use contact us here . See our Sharing Guidelines here .
| Follow Mike Hume’s Historic Theatre Photography: |  |
 |