<< Go Back up to Atmospheric Theatres Main Page

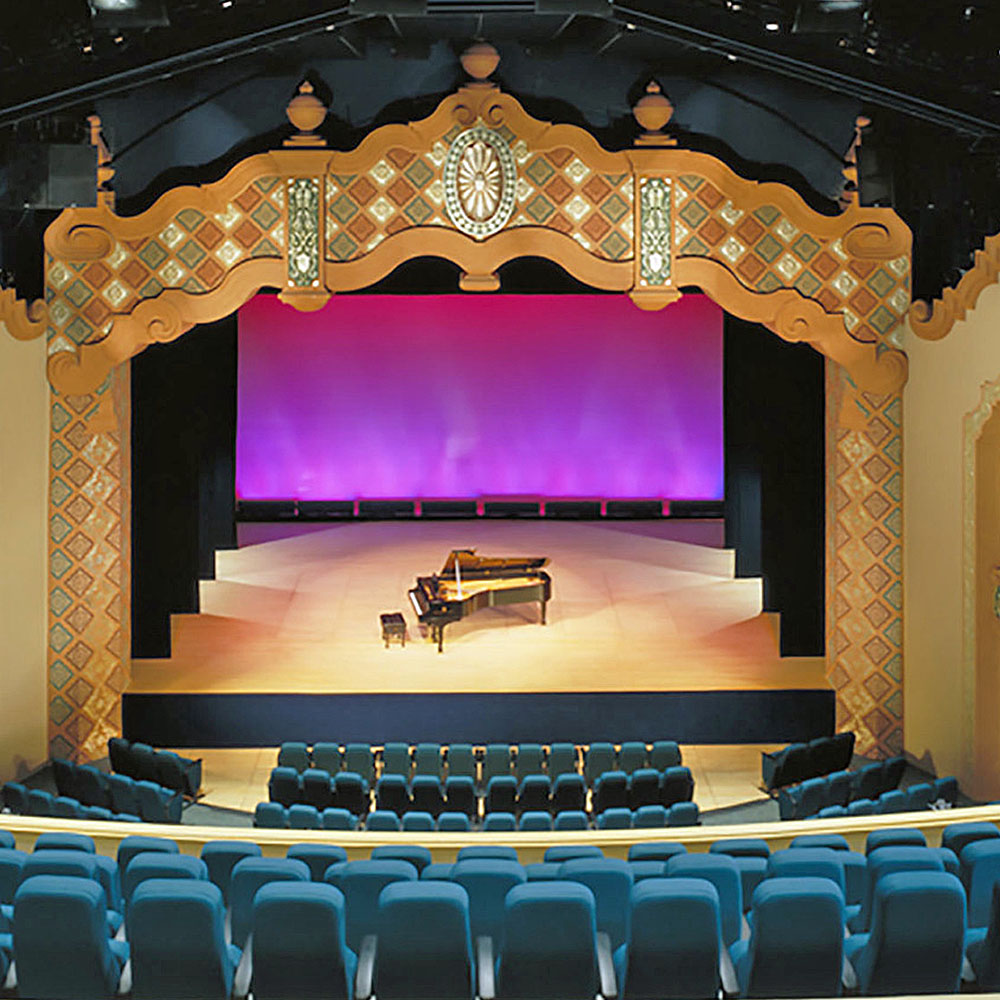
The Lensic Theatre opened with 1,150 seats in June 1931, designed by Robert O. Boller of the Boller Brothers. The theatre was built was built by Nathan Salmon and E. John Greer, who dominated Santa Fe’s theatre industry from 1914 into the 1930s.
The Atmospheric design was initially called Castilian Spanish, later pseudo-Moorish, and even Spanish Renaissance.
At its opening it was reported that the Lensic could seat 1,200 patrons comfortably, and with the addition of chairs accommodate 1,600. The stage was reported to be 75ft wide by 28ft deep (22.9m by 8.5m) and the proscenium opening 42ft wide by 22ft high (12.8m by 6.7m). Grid height was given as 55ft (16.8m). The red front curtain was decorated with red and white “jewels” which “coruscated like diamonds and rubies”.
The Lensic name – the result of a public competition – not only combined the initials of theatre builder Nathan Salmon and E. John Greer’s six grandchildren (Lila, Elias John Jr., Nathan, Sara, Mary Irene, and Charles), but also suggested the lens of a movie projector and the scenic splendor of the theater’s interior.
Some remodeling work was carried out in the late-1940’s by architectural firm Brittelle, Ginner & Neuner. This was likely for conversion into a full-time movie theatre.
Operated as a movie theatre by United Artists for many years, the Lensic closed at the end of October 1999. In November and December 1999 there were some one-off performances, then in early 2000 work commenced on a $8.2 million restoration and redevelopment into an 800-seat performing arts center after a successful fundraising effort led by Ms. Nancy Zeckendorf of Santa Fe, who as of April 2024 still serves as Chair of the Board. Construction was supervised by Klinger Constructors of Albuquerque and interior decoration was by Conrad Schmitt Studios of Milwaukee.
The theatre was renamed as the Lensic Performing Arts Center in 2001, had a gala reopening in late April 2001, and is now a gathering place for Santa Fe’s artistic community as well as a venue for music, theatre, film, and more.
 Further Reading, courtesy Lensic Theatre... on the Lensic.
 Photos of the Lensic Performing Arts Center
Photo credits are noted where data was available at the time of inclusion. Photos displayed here may be subject to copyright; refer to our Copyright Fair Use Statement regarding our use of copyrighted media and contact us with any concerns.
Photographs copyright © 2002-2026 Mike Hume / Historic Theatre Photos unless otherwise noted.
Text copyright © 2017-2026 Mike Hume / Historic Theatre Photos.
For photograph licensing and/or re-use contact us here . See our Sharing Guidelines here .
| Follow Mike Hume’s Historic Theatre Photography: |  |
 |