<< Go Back up to Atmospheric Theatres Main Page
 (added 20th November 1979) (added 18th September 1979)
The 2,200-seat Loew’s Richmond opened in April 1928 at a cost of $1.25 million and was designed by architect John Eberson in his signature Atmospheric style with a Spanish garden theme.
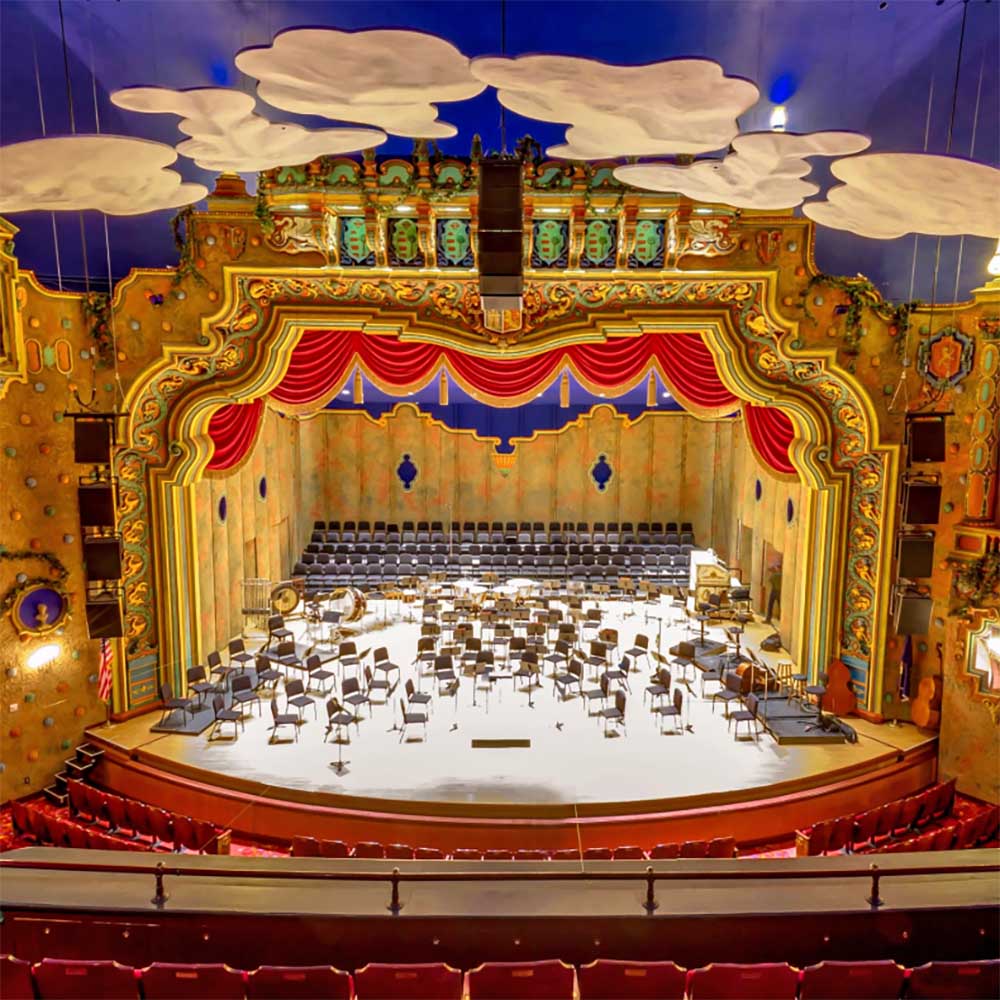
At its opening the auditorium was described as “an open-air Spanish garden, circled by walls of antique pattern and embellished with art work, standing in bold relief against a sky of summer blue in which, by an ingenious arrangement, the twinkling stars will wink and lazy clouds will drift in remarkable imitation of a semi-tropic night”. The lobby was described as being reminiscent of a Spanish castle of the first order.
Movies ceased in 1979. The theatre underwent a restoration and redevelopment, reopening in 1983 as a performing arts center: the 1,800-seat Carpenter Center for the Performing Arts. The theatre was named for the E. Rhodes and Leona B. Carpenter Foundation.
The Carpenter Center closed in late December 2004 for a $73 million renovation and restoration, becoming part of the downtown petforming arts complex known as Richmond CenterStage. Work included the installation of decorative lighting trees in the balcony for stage lighting, a much-enlarged stagehouse, plus acoustic clouds in the auditorium ceiling (reflecting the appearance of real clouds) which can be moved up and down to alter the acoustical response of the room. The theatre reopened in September 2009.
This is a stub article pending further historical analysis and research.
 Further Reading, from EverGreene Architectural Arts ., from the National Trust for Historic Preservation .. on Cinema Treasures.
Photographs copyright © 2002-2026 Mike Hume / Historic Theatre Photos unless otherwise noted.
Text copyright © 2017-2026 Mike Hume / Historic Theatre Photos.
For photograph licensing and/or re-use contact us here . See our Sharing Guidelines here .
| Follow Mike Hume’s Historic Theatre Photography: |  |
 |