<< Go Back up to Atmospheric Theatres Main Page
 (added 8th March 1984)
The Olympia Theater was built in downtown Miami on the site of the Airdome Theater – an airdrome being an open-air entertainment venue popular in the United States from the early 1900s through the early 1930s.
The $800,000 project was announced in May 1924 by Harry A. Leach, manager of the Airdome Theater, on behalf of Paramount Enterprises, Inc. – a collaboration between Famous Players-Lasky Corporation of New York and the Leach interests in Miami, consisting of Harry A. Leach and several other immediate family members.
The 2,170-seat theatre and office building ended up costing $1.6 million and was completed in early 1926. The general contractor was the New York-based George A. Fuller Company.
During design and construction the theatre was called the Miami Theatre, however the name was changed to the Olympia Theater around November 1925, roughly three months prior to its opening, at the suggestion of the wife of the landowner, Andre E. Rickmers, who felt the new name better suited the theatre’s Mediterranean design.
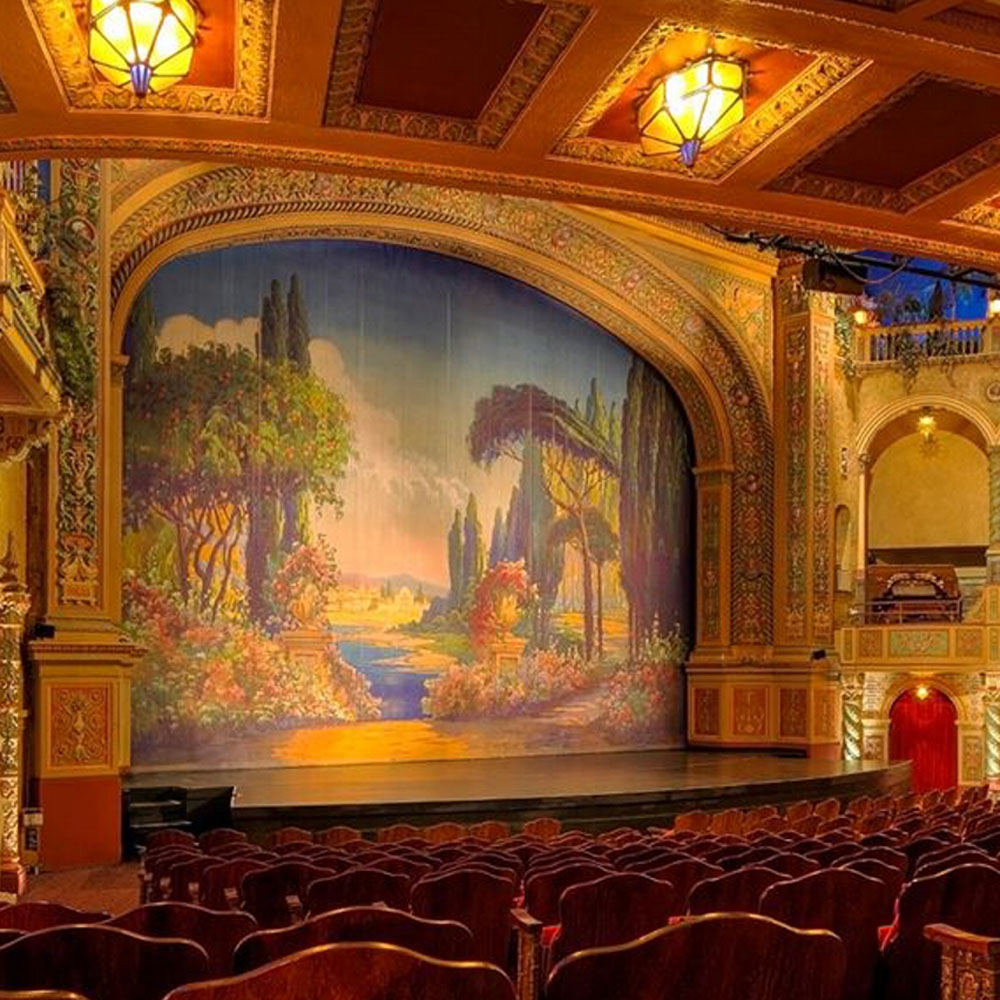
The theatre was designed by architect John Eberson in his signature Atmospheric style with a Spanish garden theme. Contemporary reports suggest the idea was that of sitting in a Spanish villa setting, surrounded on three sides, looking out toward the garden – the design painted on the fire curtain. Eberson’s local representative for the project was Raymond Monk.
The house right side of the auditorium features stepped opera boxes which harken back to Eberson’s earlier career as a designer of small-to-mid-town opera houses. On the opposite side of the auditorium is a design reminiscent of an old Spanish castle, complete with what were described as “mudjar cupolas”, which served as the organ chamber for theatre’s Wurlitzer 3-manual, 15-rank theatre organ (opus 1198).
In mid-July 1971 an application was lodged to re-use the site as a parking lot, which would of course have meant demolition of the building. Businessman and philanthropist Maurice Gusman entered into discussions to buy the building, closing the deal in early October 1971, and the theatre screened its last movie and closed on 14th October 1971. It had been screening movies since 1954.
The auditorium was renovated into a concert hall with seating capacity reduced to 1,700, in part due to the loss of several rows of seats at the rear of the main floor (Orchestra) level when the auditorium was walled-off from the lobby. Noted architect Morris Lapidus led the project, working with Drew Eberson – John Eberson’s son – in a consulting capacity. An “extravagant” reopening for the new Gusman Philharmonic Hall was held in mid-October 1972.
In July 1975, Gusman donated the property to the City of Miami with the stipulation that it be managed by the Department of Off-Street Parking (now the Miami Parking Authority), a semi-autonomous agency of the City of Miami. The long-term friendship of Gusman with Colonel Mitchell Wolfson, Board Chairman of the agency, was the basis for the unique arrangement. The venue was renamed as the Gusman Cultural Center, and renovations continued from 1975 to 1977 with the theatre becoming predominantly a rock concert venue.
In 1989 work was undertaken to convert the theatre into a performing arts center. The theatre reopened in 1994 as the Gusman Center for the Performing Arts.
In 2002, following a four-month $2.1 million renovation overseen by local architect Richard Heisenbottle, the theatre reopened as the Olympia Theater at the Gusman Center for the Performing Arts in October 2002.
In 2010, Olympia Center, Inc. was formed to manage and operate the venue. In 2014 the theatre changed back to its original name as the Olympia Theater.
Following the devastating effects of the Covid-19 pandemic on the live entertainment industry, Olympia Center handed back management and operation of the theatre to the City of Miami, who now operate the theatre as a special events venue.
 Further Reading on Wikipedia. project page on the Olympia Theatre . by Jeannie Piazza-Zuniga, published by BookBaby. ISBN 9781098303747.
Photographs copyright © 2002-2026 Mike Hume / Historic Theatre Photos unless otherwise noted.
Text copyright © 2017-2026 Mike Hume / Historic Theatre Photos.
For photograph licensing and/or re-use contact us here . See our Sharing Guidelines here .
| Follow Mike Hume’s Historic Theatre Photography: |  |
 |