

<< Go Back up to Region ‘Los Angeles: Greater Metropolitan Area’
| Follow Mike Hume’s Historic Theatre Photography: | |
|
Architects: Balch and Stanbery
First Opened: 24th April 1931 (95 years ago)
Closed: 28th September 1976
Reopened after Renovation: 18th April 2009
Website: foxpomona.com 
Telephone: (909) 784-3677
Address: 114 W. 3rd St, Pomona, CA 91766
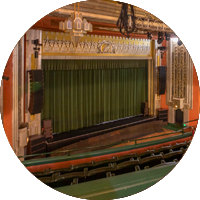
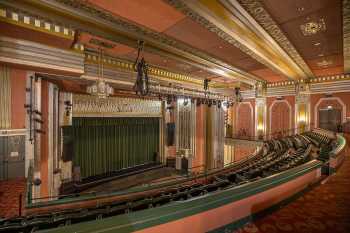
The 1,750-seat Art Deco theatre was designed by architect firm Balch & Stanbery and opened with the world premiere of “6 Cylinder Love” (1931) starring Spencer Tracy and Sidney Fox. The building was restored in the late 2000s as a multi-venue performing arts center.
 Detailed Information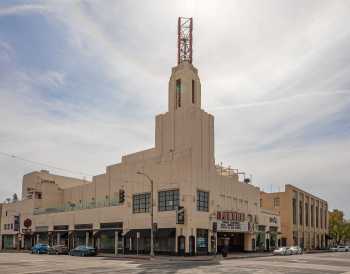
The $250,000 Art Deco movie palace was built for Fox West Coast Theatres. A 2-manual, 10-rank Style 215 Wurlitzer theatre organ (opus 711) was transplanted from the city’s California Theatre for the Fox Theatre’s opening. It was subsequently moved to a church, date unknown, but probably in the 1950s and certainly before 1962.
The theatre had a long run as a first-run movie house. Management ultimately moved to Mann Theatres who were in charge when the theatre went dark as a movie theatre at the end of September 1976. In subsequent years the theatre hosted Spanish language films, a church, and in the early 1990s had a second life as a home for live events such as raves and wrestling.
In 2001, the City of Pomona’s Redevelopment Agency acquired the building, and in 2007 sold it to Gerald Investments (now Arteco Partners ), a local real estate group run by the Pomona-based Tessier family, who still own the property today.
In 2008-09 the entire building was restored and renovated at a cost of $10 million. It reopened mid-April 2009.
The renovation project resulted in two events spaces being created on the rooftop areas, the stagehouse being horizontally split with a shear wall affording protection against earthquakes and resulting in a new bar space being created in the top of the stagehouse. Renovated retail spaces at street level were also made available.
Since its reopening in 2009 the building has been successfully operating as a multi-function performing arts center.
In the Fall of 2025 the entire building was put up for sale .
 Video from our YouTube channel:
 Listed/Landmark Building Status (added 1999) (19th February 1982)
 Further Reading on Los Angeles Theatres blogspot , the premiere website for information, history, and photos of Los Angeles County theatres. on Wikipedia. on Cinema Treasures., as printed in the 29th April 2026 edition of the San Gabriel Valley Tribune.
 Photos of the Fox Theater Pomona
Photographs copyright © 2002-2026 Mike Hume / Historic Theatre Photos unless otherwise noted.
Text copyright © 2017-2026 Mike Hume / Historic Theatre Photos.
For photograph licensing and/or re-use contact us here . See our Sharing Guidelines here .
| Follow Mike Hume’s Historic Theatre Photography: | |
|