

<< Go Back up to Region ‘San Francisco Bay Area’
| Follow Mike Hume’s Historic Theatre Photography: | |
|
Architect: B. Marcus Priteca
First Opened: 20th February 1926 (100 years ago)
Reopened after Renovation: 10th April 1998
Former Names: Pantages Theatre, RKO-Orpheum
Websites: atgentertainment.com/aka_venues/the-orpheum-theatre  broadwaysf.com
Telephone: (888) 746-1799
Address: 1192 Market St, San Francisco, CA 94102
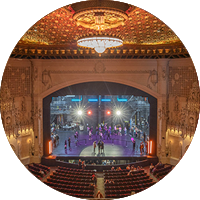
The Orpheum Theatre in San Francisco originally opened as the 2,400-seat Pantages Theatre in February 1926. It became the Orpheum Theatre in 1929. The theatre underwent a $20 million renovation in the late 1990s to create a more suitable venue for Broadway shows, and is now home to Broadway in San Francisco.
 Detailed Information
The Orpheum Theatre in San Francisco, California, opened as a roughly 2,440-seat house in February 1926, then called the Pantages Theatre.
The theatre was designed by Scottish-born Seattle-based architect B. Marcus Priteca. Priteca first met Alexander Pantages in 1910 and went on to design a total of 22 theatres for him.
In August 1929 the theatre was acquired by RKO resulting in the name changing to the RKO-Orpheum. The theatre reopened in early 1929 with the musical Rio Rita (1929) starring Bebe Daniels and John Boles.
The theatre went through a tough period in the 1930s, closing and reopening for film engagements over the years. In September 1933 the theatre reopened as the Fanchon & Marco Orpheum, featuring stage shows before movies.
In 1948 Metropolitan Theatres took on the theatre. Within five years they subleased it to Stanley Warner Cinerama, and it reopened on Christmas Day 1953 with This is Cinerama (1952) which went on to run for 84 weeks. The Orpheum continued as primarily a film house for many years until the 1970s when some theatre productions took to the Orpheum’s stage.
In 1997 the Orpheum underwent a $20 million renovation project to create a more suitable venue for Broadway shows. The 14-month project was financed entirely by the Shorenstein Hays Nederlander Organization. The stagehouse was largely demolished and rebuilt, including raising scenery fly space from 60ft to 75ft (18.3m to 22.9m) and crucially increasing the stage depth from 30ft to 40ft (10m to 12.2m). The stage was extended 10ft (3m) forward into the auditorium, and the proscenium widened from 48ft to 50ft (14.6m to 15.2m). The rake (slope) of the Mezzanine was changed to improve sightlines. Seating capacity was reduced to 2,200. The theatre reopened with “Show Boat” in early April 1998.
 Further Reading on Wikipedia. on Cinema Treasures., as published by SFGATE in March 1998.
 Photos of the Orpheum Theatre
Photographs copyright © 2002-2026 Mike Hume / Historic Theatre Photos unless otherwise noted.
Text copyright © 2017-2026 Mike Hume / Historic Theatre Photos.
For photograph licensing and/or re-use contact us here . See our Sharing Guidelines here .
| Follow Mike Hume’s Historic Theatre Photography: | |
|