

<< Go Back up to Region ‘San Francisco Bay Area’
| Follow Mike Hume’s Historic Theatre Photography: | |
|
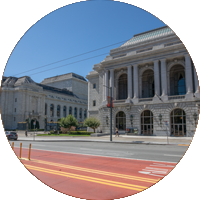
Architects: Arthur Brown, Jr. (San Francisco War Memorial building complex), G. Albert Lansburgh (War Memorial Opera House)
First Opened: 1932 (94 years ago)
Website: sfwarmemorial.org 
Telephone: (415) 621-6600
Address: 401 Van Ness Ave, San Francisco CA 94102
The San Francisco War Memorial campus was designed in 1932 to commemorate all those who served in the First World War. Major performance spaces are the Herbst Theatre, War Memorial Opera House, and the Louise M. Davies Symphony Hall.
 Detailed Information
The San Francisco War Memorial campus was designed in 1932 to commemorate all those who served in the First World War. Major performance spaces are the Herbst Theatre, War Memorial Opera House, and the Louise M. Davies Symphony Hall.
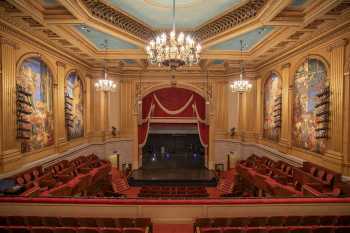
Originally opened as the Veterans Auditorium in September 1932.
The theatre is located in the Veterans Building, a multi-purpose building which is part of the San Francisco War Memorial & Performing Arts Center, commemorating those who served in the First World War.
The 1,000-seat theatre was primarily designed as a concert/lecture hall. It was refurbished in 1977 and renamed the Herbst Theatre in honor of brothers Herman and Maurice Herbst whose foundation underwrote the renovations. Capacity is now 928 seats.
Eight large murals, created by Frank Brangwyn for the 1915 Panama-Pacific International Exposition, adorn the auditorium side walls while overhead five chandeliers hang from the blue and gold-leaf ceiling.
On 26th June 1945, the United Nations Charter was signed on the stage of the Herbst Theatre by the group of 50 founding nations, following the two-month-long United Nations conference at the adjoining War Memorial Opera House.
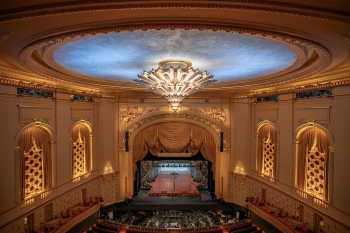
The opera house was financed by $4 million in municipal bonds issued in 1927, and was the first municipally-owned opera house in the United States.
The War Memorial complex was designed by San Francisco based architect Arthur Brown, Jr., with noted theatre architect G. Albert Lansburgh collaborating on the opera house’s interior design.
The auditorium is dominated by a massive aluminum and glass panel chandelier under a blue ceiling dome. The proscenium arch is decorated with gilded figurative sculpture.
The opera house seats 3,146 and has standing room for 200. It has been the home of San Francisco Opera since it was inaugurated by their performance of “Tosca” in 1932.
Each year in late spring the San Francisco Ballet run a small number of extremely in-depth tours of the opera house.
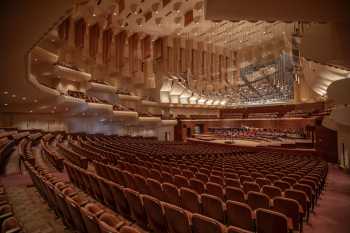
The Louise M. Davies Symphony Hall opened in 1980 as the home of the San Francisco Symphony .
Collaboratively designed by architects and acousticians to create an auditorium that allows sound to rise to its very top, this modern but warm space captures and diffuses music throughout the audience, creating an intimate setting that belies the stature of the building itself.
The Davies Symphony Hall Organ is one of the largest concert hall organs in North America. It is designed to play all organ literature from pre-baroque through contemporary periods.
With sweeping views of San Francisco City Hall and the War Memorial Opera House, the curved glass-enclosed lobby offers an unmatched view of San Francisco’s Civic Center.
The 2,739-seat auditorium is ideal for concerts, speakers, readings and presentations. Named for the most generous benefactor of its construction, Louise M. Davies, Symphony Hall is dedicated to the joy of music.
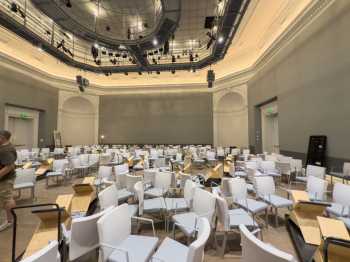
The Dianne and Tad Taube Atrium Theater is a modern, 299-seat, highly adaptable venue located on the fourth floor of the San Francisco War Memorial Veterans Building.
Opened in 2016 as part of the Diane B. Wilsey Center for Opera, this intimate, tech-forward theatre was designed to host chamber operas, recitals, and educational performances.
The space was formerly a sculpture court for the San Francisco Museum of Modern Art (SFMOMA). It was renovated as part of the Wilsey Center for Opera project, designed by Mark Cavagnero Associates.
The space features the Meyer Sound Constellation acoustic system, which includes 24 microphones and 75 loudspeakers to adjust sound for different performance types, effectively overcoming the challenges of a high-ceilinged room.
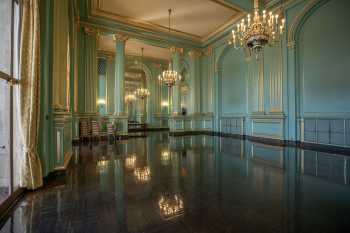
The Green Room hosts more than 200 functions and 40,000 guests each year.
It is a beautiful example of Beaux Arts architecture and is known for its distinctive color, soaring ceiling, and russet tiled loggia.
The Green Room is located on the second floor the Veterans Building in the heart of San Francisco’s Civic Center.
The major venues of the San Francisco War Memorial & Performing Arts Center are used for 300-400 performances every year.
 How do I visit the San Francisco War Memorial & Performing Arts Center?
 Photos of the San Francisco War Memorial & Performing Arts Center
Photographs copyright © 2002-2026 Mike Hume / Historic Theatre Photos unless otherwise noted.
Text copyright © 2017-2026 Mike Hume / Historic Theatre Photos.
For photograph licensing and/or re-use contact us here . See our Sharing Guidelines here .
| Follow Mike Hume’s Historic Theatre Photography: | |
|